
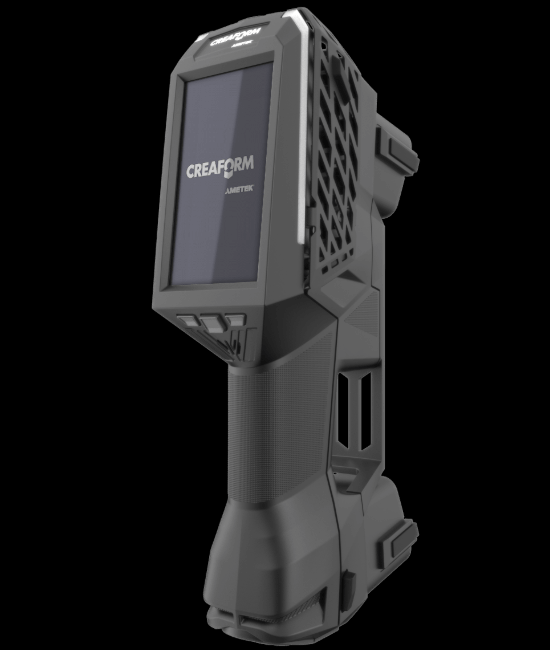
HandySCAN 3D | EVO Series
HandySCAN 3D | EVO Series
Engineered for Accuracy, Designed for Usability
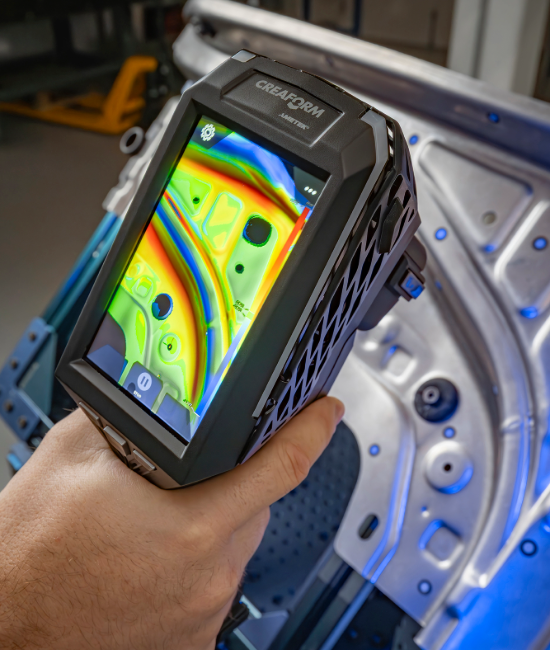
By integrating augmented reality (AR) capability and a photo camera, the EVO Series further streamlines and enhances the inspection process—enabling QA and QC professionals to document part assessments better and faster, and execute workflows with greater efficiency.
The HandySCAN 3D | EVO Series stands out as the most powerful handheld 3D scanner on the market. It also features wireless capability and a robust 3D metrology software platform—providing a fully integrated solution, redefining ease of use, and empowering new users to quickly master the technology, all while also meeting the needs of the most advanced users.
- Accuracy of 0.020mm
- Fastest time from scan to reporting
- Worldwide support
- ISO 17025
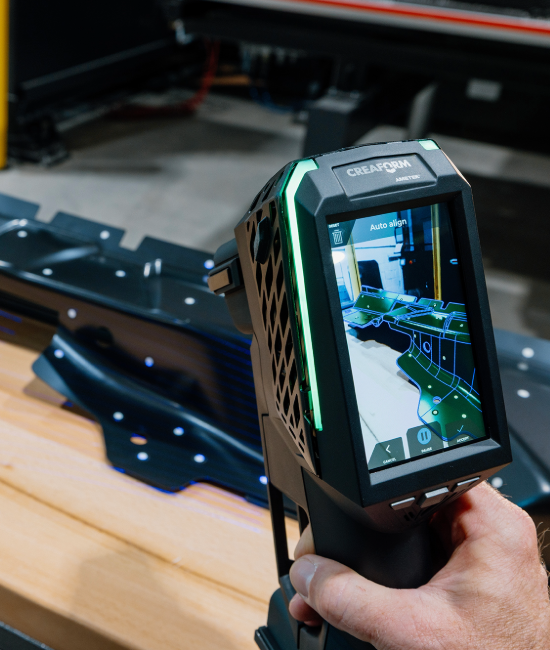
- Optimal UX with integrated display
- Wireless capability
Solving Quality Control Issues with the EVO Series
Quality control professionals need reliable results they can trust. Only then can they make informed decisions to address their manufacturing challenges.
The HandySCAN 3D | EVO Series enables you to confidently perform dimensional inspections and validate the quality of even the most complex shapes, based on verifiable and trusted specifications that meet the industry’s strictest requirements.
Reliable Metrology-Grade Accuracy
Commitment to metrological rigor
ISO/IEC 17025
Based on ISO 10360 standard
True Shop-Floor Accuracy
Most accurate 3D scan data in any environment
Self-positioned handheld 3D scanner
Wireless capability
Highest Quality 3D Scan Data
Impressive high-resolution 3D scans
Superior mesh quality with the finest details
Most Versatile 3D Scanning Technology
Large scanning area for any part size
No part preparation on any challenging surface
Revamped User Interface for an Enhanced 3D Scanning Experience
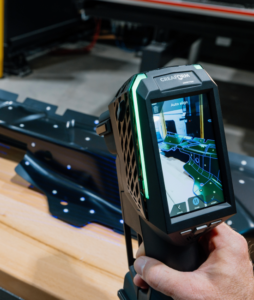
The HandySCAN 3D | EVO Series was engineered to streamline the scanning process and improve ergonomics by aligning the user’s gaze with both the scan data and the physical part—making data acquisition more intuitive, comfortable, and efficient.
Built-in Display
Real-time operator guidance for easy onboarding
Instant access to scanning parameters
Direct validation of scan data completeness
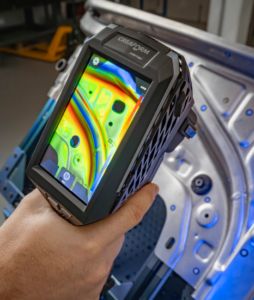
Augmented Reality
Real-time on-part mesh generation
Better focus on areas requiring higher resolution
Deviations highlighted with colormap on the part
Photo Camera Integration
Ability to document the inspection process
Photos automatically linked to the 3D model
Auto-Alignment on CAD
Automatic cleanup to minimize scan editing
Streamlined functionality for repetitive inspections
Demonstrated Quality, Proven Results
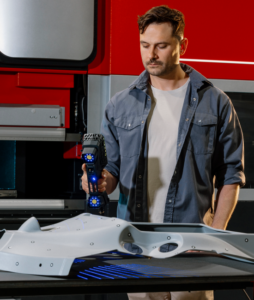
Rely on your 3D scanners, built to the highest quality standards
Get the fastest time from scan to report
Ensure compliance and quality with trusted, accredited accuracy
Get the most accurate 3D measurements wherever you need them
Rely on proficient, multilingual customer support
HandySCAN 3D | EVO Series Technical Specifications
| HandySCAN Evo Elite | ||
|---|---|---|
| Accuracy(1) | 0.020 mm(0.0008 in) 0.015 mm(1)(0.0006 in)(1) |
|
| Volumetric accuracy(2) (based on part size) |
0.020 mm + 0.020 mm/m(0.0008 in + 0.00024 in/ft)
0.020 mm + 0.015 mm/m(2)(0.0008 in + 0.00018 in/ft)(2) 0.015 mm + 0.015 mm/m(1)(2)(0.0006 in + 0.00018 in/ft)(1)(2) |
|
| Volumetric accuracy (based on part size) |
0.020 mm + 0.020 mm/m
(0.0008 in + 0.00024 in/ft) 0.020 mm + 0.015 mm/m(2) (0.0008 in + 0.00018 in/ft)(2) 0.015 mm + 0.015 mm/m(1)(2) (0.0006 in + 0.00018 in/ft)(1)(2) |
|
| Form error (Sphere) | 0.030 mm(0.0012 in) | |
| Form error (Flat) | 0.050 mm(0.0020 in) | |
| Acceptance test | Based on ISO 10360(3) | |
|
Measurement capabilities (at a working distance of 0.3 m (1 ft))
|
Pin – 0.750 mm(0.0295 in)
Hole – 1.250 mm(0.0492 in) Step – 0.025 mm(0.0010 in) Wall – 0.500 mm(0.0197 in) |
|
| Measurement resolution | 0.025 mm(0.0010 in) | |
| Mesh resolution | 0.100 mm(0.0039 in) | |
| Measurement rate | 2,800,000 measurements/s | |
| Light source | 46 Blue Laser Lines (+1 extra line) + Laser Pointer(4) | |
| Scanner Controls | 4.3″ touchscreen display + physical buttons | |
| Photo Camera | 12 MP, AR-enabled | |
| Real-time Calibration | Included | |
|
Automatic Alignment & Clean-up
|
Included | |
| Working Distance | 200 to 750 mm(7.9 x 29.5 in) | |
| Depth of field | 550 mm(21.7 in) | |
| Output formats | .dae, .fbx, .ma, .obj, .ply, .stl, .txt, .wrl, .x3d, .x3dz, .zpr, .3mf | |
| Compatible software | 3D Systems (Geomagic® Solutions), InnovMetric Software (PolyWorks), Metrologic Group (Metrolog X4), New River Kinematics (Spatial Analyzer), Verisurf, Dassault Systèmes (CATIA V5, SOLIDWORKS), PTC (Creo), Siemens (NX, Solid Edge), Autodesk (Inventor, PowerINSPECT)(5) | |
|
Operating temperature range
|
5-40 °C(41-104 °F) | |
| Operating humidity range (non-condensing) |
10-90% | |
| Certifications | EC Compliance (Electromagnetic Compatibility Directive, Low Voltage Directive), compatible with rechargeable batteries (when applicable), IP50, WEEE | |


